

The Residence
Le Benedettine is the University of Pisa guesthouse: a former monastery on Lungarno Sidney Sonnino, restored and turned into 44 rooms with private bathrooms, places to study and a large inner garden.


From monastery to guesthouse
The Benedictine community was founded in the early 12th century near San Piero a Grado and later moved into the city, to San Paolo a Ripa d’Arno. In 1393 it built the new monastery on the south bank of the Arno, in an area then occupied by brick kilns.
Over the centuries the complex was enlarged and altered. In 1850 the architect Domenico Santini designed the riverside façade, with its three dark-red aedicules and flamboyant Gothic windows. Hit by the bombing of 31 August 1943, the monastery was left by the nuns in 1969.
After its restoration, the building houses the University of Pisa guesthouse. The Le Benedettine Conference Centre is next door.
The spaces
-

Reception
On the ground floor, next to the entrance: your point of reference for arrival, information and requests during your stay.
-

Study room
On the first floor, above the reception: tables, sofas and windows onto Lungarno Sidney Sonnino.
-

Lounge
Three air-conditioned rooms on the ground floor, looking onto the garden, with vending machines and a microwave.
-

Garden
A large inner garden with lawn, pine trees and the loggia of the old cloister.
-

The rose windows
On the second floor the corridors keep the monastery’s rose windows, which open towards the Arno.
-

Laundry and terrace
Coin-operated laundry on the ground floor, near the reception. The terrace overlooks the garden.
Included in your stay
- Private bathroom with hairdryer
- eduroam and UniPi Wi-Fi
- Wired connection in the room
- 32" TV, usable as a monitor
- Air conditioning and heating
- Key card access
- Bed linen and towels
- Toiletries
- Cleaning 3 times a week
Photo gallery
-
The inner garden with the loggia of the old cloister -
The reception on the ground floor -
Study room with tables, a sofa and windows onto the river 
Study room with a wooden-beamed ceiling -
Lounge with tables and orange chairs 
Tables under the gazebo in the garden -
Second-floor corridor with a round rose window 
The Arno seen through a rose window on the second floor 
Loggia with arched windows and a wooden ceiling 
The cloister loggia at sunset -
Terrace overlooking the garden 
The Arno and the riverside palazzi seen from the Residence 
The inner façades on the cloister, with the loggia 
Study room seen from the door, with a wooden ceiling 
Lounge with vending machines and tables 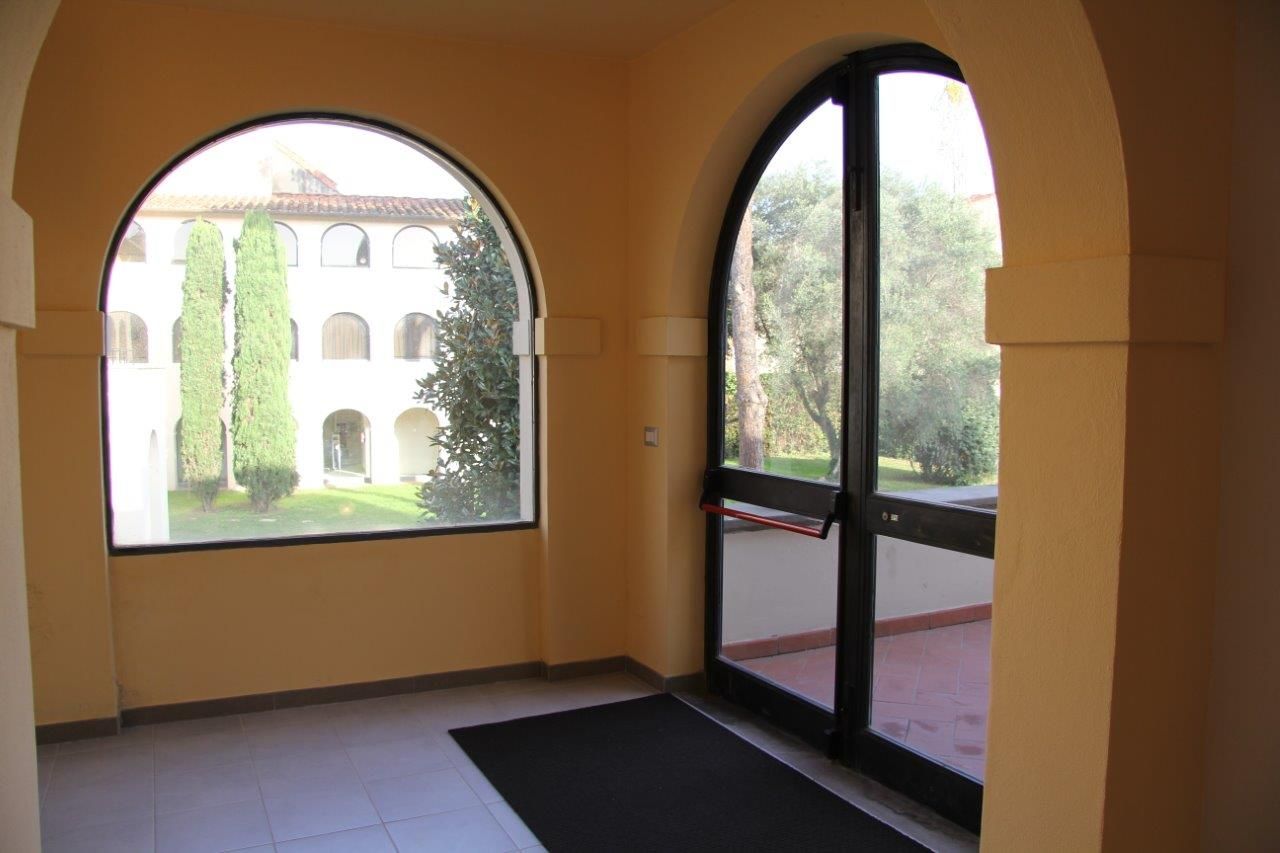
Arched windows looking onto the garden 
The Arno and the riverside palazzi seen from a window 
The garden pine trees at sunset